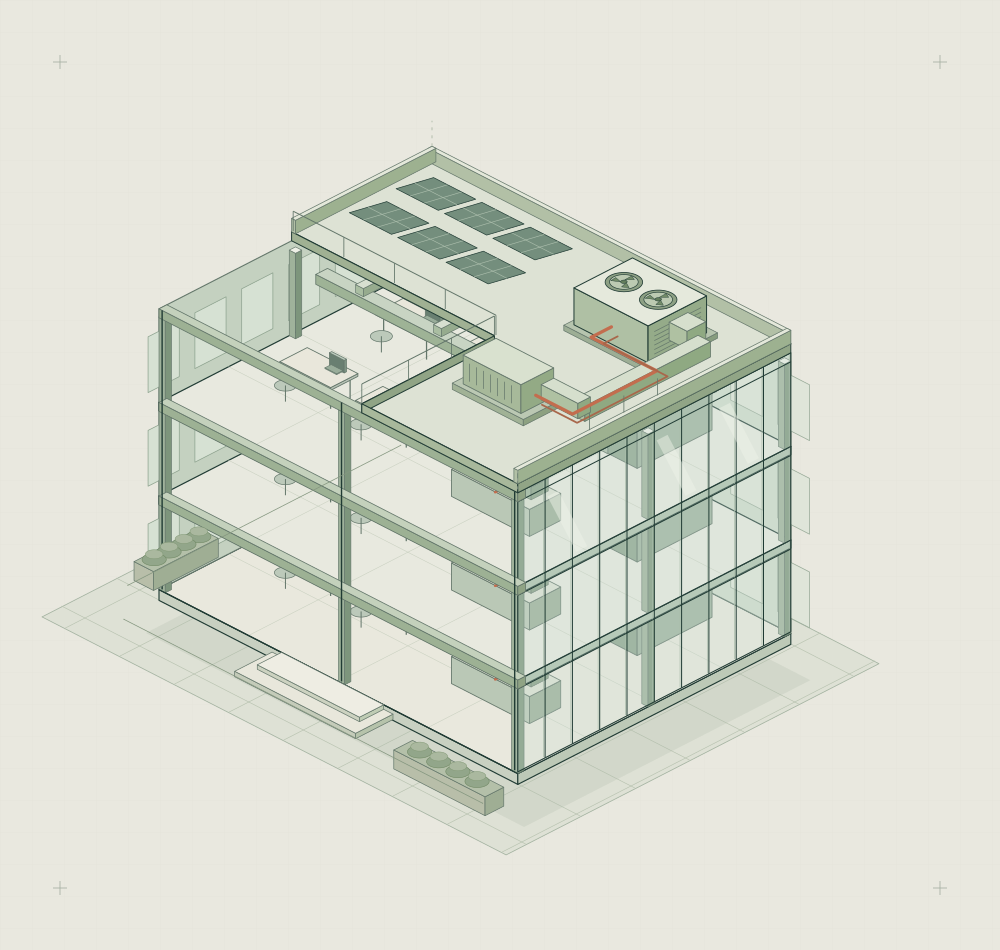
My mechanical engineering work covers heating, cooling, ventilation and industrial utilities. I develop system arrangements, calculations and technical information with attention to installation, maintenance access and the needs of the wider project team.
My project experience includes boiler and chiller replacement, gas-fired workshop heating, process cooling, manufacturing ventilation and compressed-air services. Earlier work at BSE|3D includes data-centre cooling, ventilation, public-health layouts and MEP coordination. My contribution varies between design development, technical drafting and the preparation of supporting specifications.
RIBA 2–4Data-centre design contributions
MEP / BIMModelling and coordination
Design detailCalculations through to documentation
SELECTED PROJECT EXPERIENCE
SYSTEMS / DETAIL / COORDINATION
Engineering work, in context.
Examples from plant replacement, industrial environments and earlier data-centre work. Each reflects my contribution within the project team.
01
HEATING / COOLING / HYDRAULICS
Boiler & chiller plant renewal
Replacement plant needs to work with the existing building and its distribution systems. My work includes boiler and chiller schematics, plant layouts, heat-exchanger arrangements and supporting hydraulic submissions.
My contribution
I developed plant-replacement layouts and schematics and prepared supporting hydraulic and pump-selection information.
Plant layouts and system schematics
Boiler / heat-exchanger hydraulic assessment
Pump-selection technical submissions
02
GAS / FLUES / CONDENSATE
Industrial workshop heating
A workshop heating replacement brought the heater arrangement together with gas distribution, metering, balanced flues, condensate drainage and control interfaces. Fabrication details helped describe how the installation would fit.
My contribution
I developed the heating, gas and associated installation drawings, including fabrication and controls information.
Heating and gas distribution layouts
Flue and condensate details
Fabrication and controls information
03
MAKE-UP AIR / EXTRACTION / CONTROLS
Ventilation for production spaces
Manufacturing and test environments need ventilation information that responds to the equipment and the way the space is used. My work includes hydraulic-test and workshop ventilation, oil-mist extraction interfaces and compressor heat removal.
My contribution
I contributed to ventilation design development and prepared coordinated schematics and design-basis specifications.
Workshop ventilation schematics
Equipment and airflow schedules
Controls and commissioning requirements
04
COOLING / COMPRESSED AIR / SYSTEM INFORMATION
Process cooling & industrial utilities
Process services connect specialist equipment with the wider mechanical installation. My experience includes process-cooling schematics, thermal-management system documentation and compressed-air service specifications.
My contribution
I prepared schematics and supporting system specifications in collaboration with the package designers.
Process-cooling schematics
Thermal-management design-basis information
Compressed-air and utility specifications
05
CHILLED WATER / VENTILATION / PLANT
Data-centre mechanical systems
Earlier work at BSE|3D covered chilled-water distribution, ventilation and plant interfaces for data-centre environments. Schematics communicated the system connections; layouts brought the equipment, routes and supporting services into a spatial arrangement.
My contribution
I contributed mechanical drawings and selected ventilation and services design work as part of the data-centre design team.
Chilled-water and ventilation schematics
Plant connection and controls interfaces
Coordinated technical drawings
06
MEP / PUBLIC HEALTH / MAINTENANCE ACCESS
Coordinated building services
Good coordination considers equipment position, service routes and the space needed to maintain the installation. My drawing work includes MEP plant arrangements, domestic-water and leak-detection layouts, and residential ventilation information.
My contribution
I developed coordinated layouts and public-health drawings, with drafting support on residential ventilation projects.
MEP plant general arrangements
Cold-water and leak-detection layouts
Residential ventilation drawing support
AREAS OF EXPERIENCE
From system intent to coordinated detail.
01
DESIGN TEAM CONTRIBUTIONS · RIBA STAGES 2–4
Data-centre design
My data-centre experience includes contributions at RIBA Stages 2, 3 and 4, with project drawings covering chilled-water distribution, ventilation, plant arrangements and service interfaces. I have worked on both system schematics and coordinated layouts within multidisciplinary design teams.
My contribution
I developed chilled-water schematics showing plant connections, pumps, buffer vessels, filtration and pressurisation.
I prepared ventilation information for data halls, plantrooms and supporting spaces.
I contributed to MEP plant layouts, considering pipework routes, equipment relationships and maintenance access.
My role included technical drafting and, on selected drawings, engineering design input.
Design information
Chilled-water and ventilation schematicsMEP plant layoutsCold-water and leak-detection layouts
02
VENTILATION · SYSTEM INTERFACES · COORDINATION
Industrial and technical environments
Industrial projects bring production equipment, occupied workspaces and building services into the same design problem. My experience includes manufacturing ventilation, conditioned make-up air, oil-mist extraction, compressor heat removal and interfaces with specialist systems.
My contribution
I contributed to ventilation design development, coordinated schematics and supporting specifications.
I prepared design-basis information for hydraulic-test areas, workshops and compressor rooms.
I brought equipment schedules, ventilation routes and controls requirements together in the technical documentation.
I worked on services information for clean-room and technical production environments within the project team.
Design information
Ventilation layouts and schematicsDesign-basis specificationsEquipment and airflow schedules
03
CALCULATIONS · SYSTEM DEVELOPMENT · EQUIPMENT
Heating, cooling and ventilation
I connect heating and cooling calculations with the system arrangements they inform. My project work includes boiler and plate-heat-exchanger hydraulics, pump assessment, chiller replacement and the distribution systems serving industrial buildings.
My contribution
I worked through hydraulic assessment and pump-selection information for boiler replacement systems.
I developed heating and cooling schematics, plant layouts and associated technical submissions.
I prepared gas-distribution, flue and condensate arrangements for workshop heating replacement.
I use Excel calculations for recurring engineering tasks, including thermal, airflow, pressure-loss and psychrometric studies.
Design information
Hydraulic and pump-selection submissionsHeating and cooling schematicsGas, flue and condensate layouts
04
DOMESTIC WATER · SANITARY SYSTEMS · LAYOUTS
Public-health services
My public-health work includes domestic-water schematics, sanitary-service layouts and hot-water information associated with plant replacement. Data-centre project drawings also cover cold-water distribution to plant and leak-detection arrangements.
My contribution
I prepared public-health layouts and domestic-water schematics within the agreed project scope.
I contributed to hot-water system information alongside boiler and heat-exchanger arrangements.
I developed cold-water and leak-detection layouts for technical environments.
I coordinated service routes and interfaces with the surrounding building and other disciplines.
Design information
Domestic hot- and cold-water informationPublic-health layouts and schematicsLeak-detection layouts
05
REVIT · DYNAMO · NAVISWORKS · ENSCAPE
BIM coordination and visualisation
I use CAD, modelling and visualisation to explain how building services fit together. My experience includes AutoCAD layouts and schematics, Revit model generation, Dynamo workflows, Navisworks clash detection and Enscape renders.
My contribution
I develop coordinated layouts showing plant, distribution routes and installation interfaces.
I use Revit and Dynamo to support model generation and recurring modelling tasks.
I use Navisworks clash detection and model views to contribute to coordination reviews.
I prepare visual material and present models to help the project team discuss the design.
Design information
AutoCAD layouts and fabrication detailsRevit models and viewsCoordination and visualisation material
06
LAYOUTS · SCHEMATICS · SCHEDULES · SPECIFICATIONS
Technical drawings and documentation
Clear documentation carries the design from a system diagram into something the project team can use. My work includes mechanical specifications, equipment schedules, technical submissions, commissioning plans and operation and maintenance narratives.
My contribution
I prepare design-basis specifications describing system intent, equipment, controls and interfaces.
I bring calculations and selection information into technical submissions and schedules.
I prepare commissioning plans and testing requirements for inclusion in project documentation.
I write system descriptions and O&M information to explain the system intent and maintenance requirements.
Design information
Specifications and technical submissionsEquipment schedules and commissioning plansO&M system descriptions
07
SITE EXPERIENCE · INSTALLATION INTERFACES · COMMUNICATION
Practical construction understanding
Practical construction experience informs how I approach access, routing and installation detail. My portfolio includes site and construction layouts, heating fabrication details and air-conditioning replacement drawing support alongside wider hands-on building experience.
My contribution
I prepare layouts and details that describe equipment positions, routes and installation interfaces.
I have supported air-conditioning replacement drawings within a wider design team.
I have contributed to site surveys and discussions about construction coordination.
My practical background includes plumbing, builders’ work, electrical containment and joinery.
Design information
Installation and construction layoutsFabrication and coordination detailsSurvey and site-coordination input
THE WAY I WORK
A connected design process.
01
Understand the requirements
I establish the building use, design requirements and available information with the project team.
02
Develop the system arrangement
I use layouts and schematics to develop the mechanical or public-health arrangement within the agreed scope.
03
Work through the calculations
I use engineering calculations to inform system development and the supporting equipment information.
04
Coordinate the detail
I bring the design into coordinated models and drawings, using reviews and clash detection to examine interfaces.
05
Communicate the design
I prepare schedules, specifications and visual material, and contribute to discussions that help the team understand the design.
DESIGN & MAKING
One background. Different scales.
I hold a First Class BSc in Product Design from Bournemouth University. My background combines CAD, prototyping, materials and manufacturing with subsequent building services design experience. Practical involvement in construction, including plumbing, builders’ work, electrical containment and joinery, also informs the questions I ask about access, installation and coordination. I use that combination to connect the technical detail with the way a design will be made and used.